
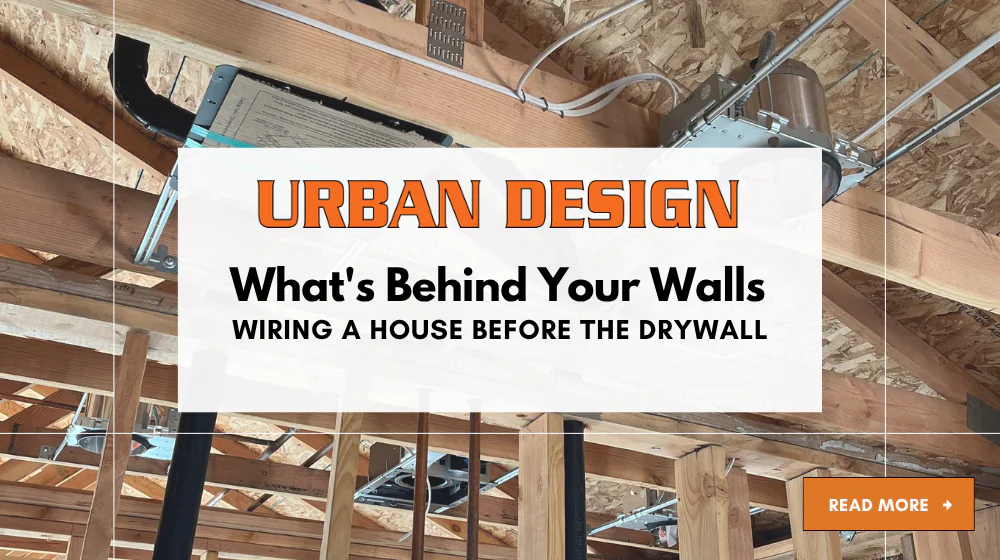
There’s a short window on every new house where you can see everything.
The framing (the wooden skeleton of the house) is up, the roof is on, and the walls are still wide open. Every wire, pipe, and duct is right there in plain sight. Then the insulation and drywall go in, and that’s the last anybody sees of it for thirty years.
That’s the window our crew worked in at the Gonzalez house. Trent and Elio spent three days running the entire electrical system through the open framing, then finished out the breaker circuits at the panel.
Here’s what was actually going on in there.
Rough-in is the part nobody photographs
The industry calls this stage rough-in (running all the wiring while the walls are open, before any finish work happens). It’s the least glamorous phase of an electrical job and easily the most important.
Every outlet, switch, light, fan, and appliance in the finished house traces back to a wire that got pulled during these three days. Once the drywall is hung, adding a circuit means cutting into a wall. So the goal isn’t just “get power to every room.” It’s to build out the whole system correctly the first time, in the right locations, with enough capacity for how the house will actually get used.
What you’re looking at in the photos
If you’ve never seen a house at this stage, the pictures look like chaos. It isn’t. Here’s the tour:
The blue and gray boxes on the studs are device boxes — that’s where the outlets, switches, and dimmers will go once the walls are closed and the finish work starts. Their height off the floor and their position on the stud all get set now, because that’s where they’re staying.
The colored cables are the branch circuits (the individual runs of wire that feed a specific set of outlets or lights). The sheathing color isn’t decoration — it tells you the wire size at a glance, which tells you how much current that run can carry. That’s how an electrician, or an inspector, can read a wall from across the room.
The thin blue cable in a couple of these shots is low voltage (internet, phone, TV, sometimes speakers or security). It runs during rough-in too, and it deliberately keeps its distance from the power wiring to avoid interference.
The handwriting on the studs and boxes is the crew labeling as they go. Things like which switch controls what, which box feeds the fan. Three days and a few hundred wire runs later, nobody is relying on memory.
The metal plates and hangers on the framing are structural, installed by the framers — but they matter to us, because where wire crosses a stud, it has to be protected and it has to stay far enough back from the face that a drywall screw can’t find it later.
The part that’s actually hard
Running wire through an open wall is easy. Sharing the house with everybody else is the hard part.
Look at the photos again and you’ll see copper water lines, black drain pipe, and HVAC ducting all threaded through the same framing. Plumbing and heating are working in that house too, and everybody needs the same holes and the same cavities.
Some of it is a simple pecking order. Big drain pipe can’t move much, so it goes where it has to go. Ductwork is bulky and fussy about bends. Electrical wire is the most flexible of the three, which means we’re usually the ones routing around somebody else — and we’d rather do that than have someone drill through a wire we already pulled.
Then there’s heat. Wiring doesn’t like to run tight against hot water lines or flues, so part of the job is keeping separation where it’s needed even when the framing would rather you didn’t.
None of that shows up in the finished house. All of it shows up in whether the finished house has problems.
Then the circuits get finished
After the runs are in, the work moves to the panel (the breaker box). Every one of those cables has to land on the right breaker, sized to match the wire and the load it’s feeding.
That’s not a formality. A breaker’s job is to shut off a circuit before the wire in the wall gets hot enough to matter. A breaker that’s too small trips constantly. One that’s too big doesn’t protect the wire it’s connected to. The match between wire size and breaker size is the whole point.
Modern code also requires specific protective devices on most household circuits — GFCI protection (shuts the circuit off fast if current starts flowing somewhere it shouldn’t, like through a person, which is why it’s required around water) and AFCI protection (detects the kind of arcing that starts fires inside walls). Those get sorted out here, along with labeling the panel so anybody who opens it later knows what they’re looking at.
Why this stage is worth caring about
If you’re building a house, this is the cheapest moment in the project to make electrical decisions.
Want a receptacle where the desk is actually going? A dedicated circuit for the garage? Wiring for a future EV charger, a heat pump, or solar and battery storage? Right now, it’s a wire in an open wall. After drywall, it’s demolition.
That’s the conversation we’d rather have during rough-in than during the walkthrough.
Questions we get a lot
How long does rough-in take?
On a house this size — 3 bedroom, 2 bath — about three days. Larger homes, or ones with a lot of specialty wiring, take longer.
Does the house get inspected at this stage?
Yes. There’s a rough inspection before insulation and drywall go in, specifically so the inspector can see the work. That’s another reason it has to be right the first time.
Can I add outlets or circuits later?
You can, but it means opening walls. It costs several times what the same work costs during rough-in.
Should I wire for solar or an EV charger even if I’m not getting one yet?
Usually worth it. Running conduit or a circuit to the right location during construction is a fraction of what retrofitting costs later, and it doesn’t commit you to anything.
Who decides where the outlets go?
Code sets the minimums — how far apart, which rooms, which locations need protection. Beyond that it’s your call, and it’s worth walking the house with the plans before we start.
Building, or planning to?
Urban Design handles new construction electrical, service upgrades, and solar-ready wiring throughout Butte County and the surrounding areas. If you’re in the framing stage, or heading there, we’ll walk the plans with you before a single wire gets pulled.


